Constructive characteristics of the ventilation shunt
The ventilation shunt: dimensions and materials
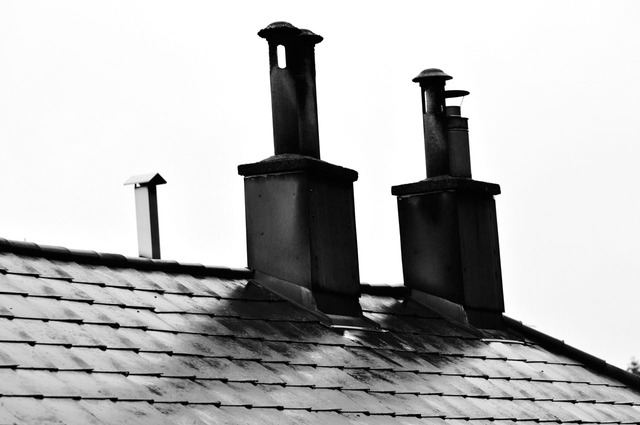
The shunt is a constructive element used for the evacuation of odors and the renewal of contaminated air in wet cores that lack natural ventilation. This system is primarily designed to operate in apartment blocks, where bathrooms and kitchens are grouped along a single vertical axis. In this way, the shunt consists of a single duct made of prefabricated parts through which air can be evacuated on all floors. The shunt is usually accompanied by a static extractor, which facilitates the circulation of air through natural means. This element must be located above the roof level to allow wind to pass through its slats and enhance the exit of the air inside the duct. Thus, when the pressure inside decreases, new air enters the duct through grilles positioned along its length. The slats are usually made of aluminum, and their design allows for a Venturi effect that increases the duct's efficiency and prevents rain from entering. Since the implementation of the Technical Building Code in 2006, ventilation carried out through a shunt must be hybrid or mechanical.The materials used to manufacture the ducts of a shunt are usually galvanized steel or stainless steel with variable dimensions depending on the type of ventilation used for air extraction. In the case of using mechanical ventilation, the dimensions of the ducts vary between 200 and 625 cm2 depending on the manufacturer, while for hybrid ventilation, the ducts typically have a section of 625 cm2, distributed over two ducts.
Maintenance of the shunt
Chimney sweeping or cleaning of the shunt is very important to ensure proper smoke evacuation. Therefore, it should remain in good condition, keeping its interior clean. Attention must also be paid to the cap placed at the top. Dirt and blockage are some of the main problems detected in the shunt and one of the main causes that lead to odors entering from other homes. Other common problems include:- Blockages due to the presence of bird nests.
- Poor extraction stemming from the structure and formation of the cap.
- Breaks in the outer area of the duct or in the cap.
- Falling debris inside due to ongoing construction work.
- Irregularities in the design or construction of the shunt.


Siber Ventilation
Manufacturer of High Energy Efficiency Ventilation Systems. Siber provides a set of high energy efficiency solutions in wind and mechanically intelligent ventilation, improving the Health, Hygiene, and Comfort of people, being respectful of the environment.
Related posts

air flow
energy efficiency
dual flow ventilation systems
Ventilation systems and components
fans
Constant flow ventilation systems, how do they work?
Constant flow ventilation systems adapt to actual ventilation needs and avoid losses of load or efficiency.